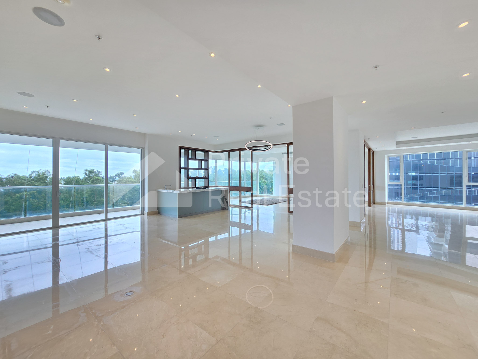
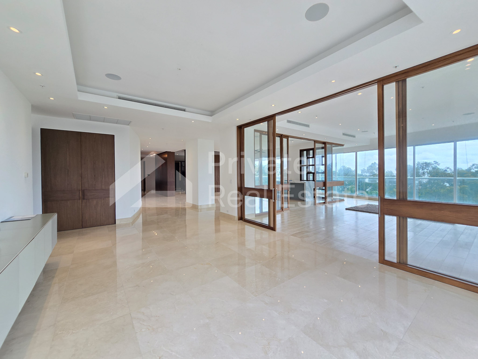
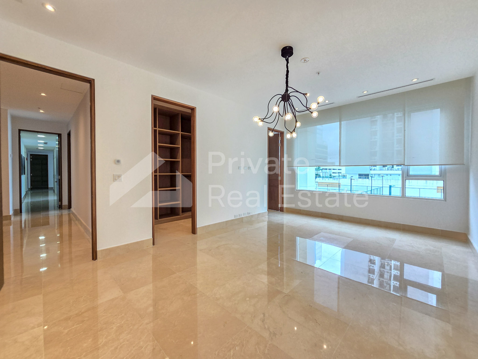
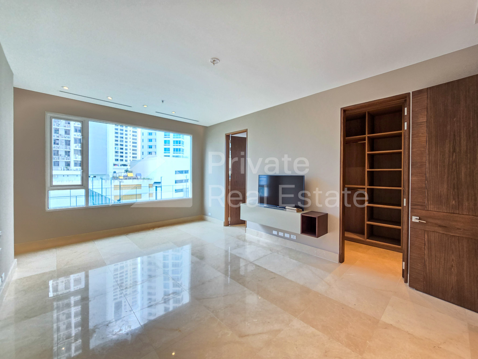
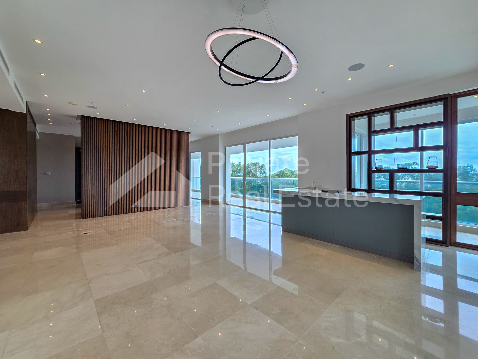
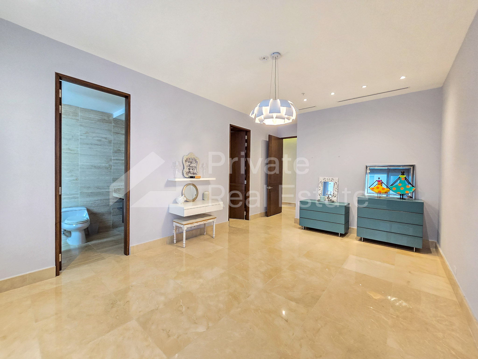
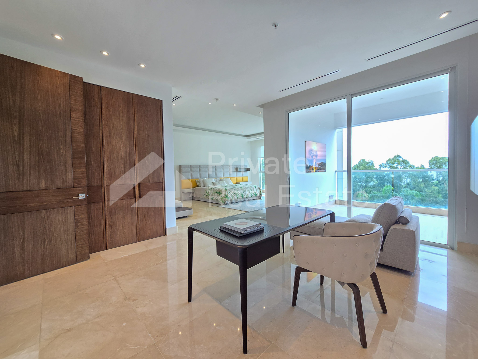
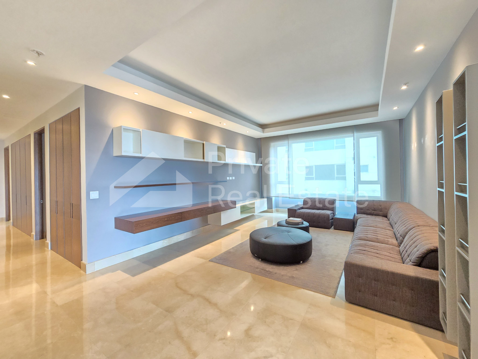
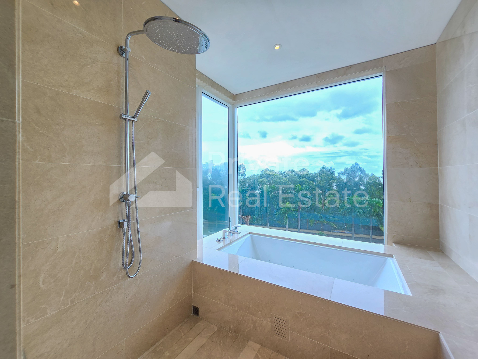
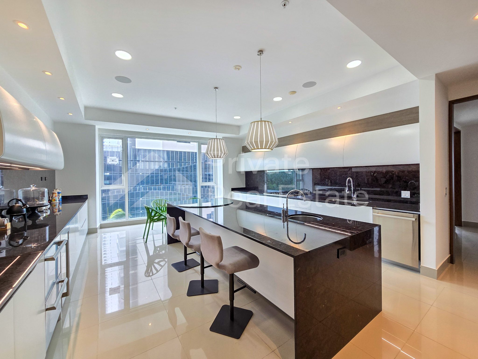
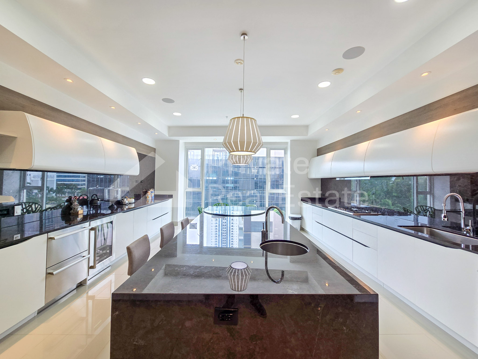
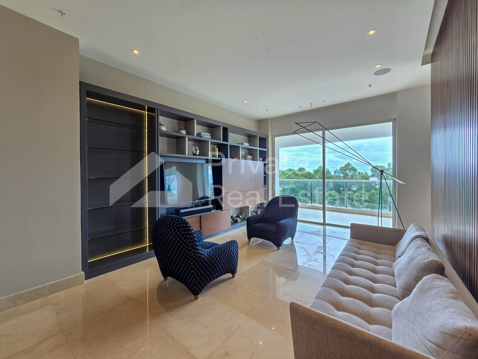
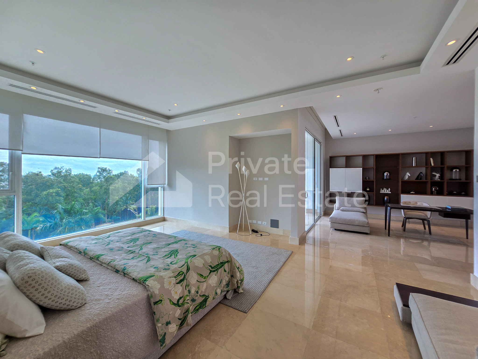
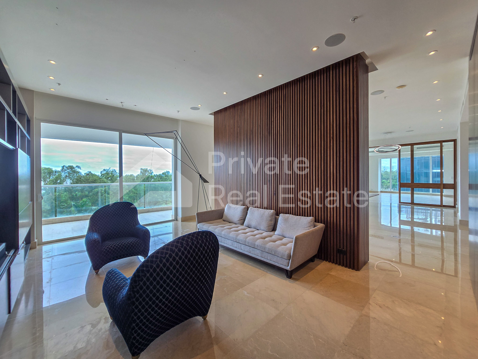
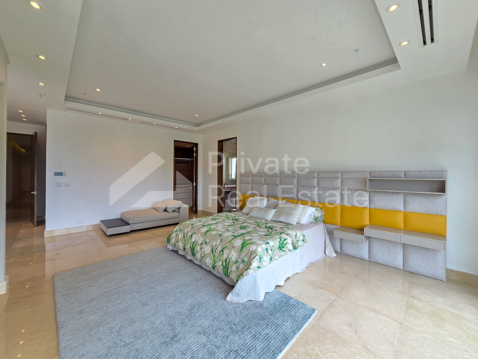
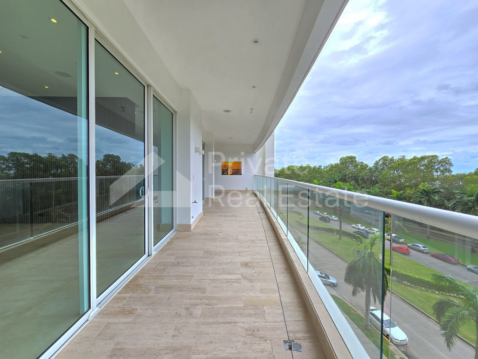
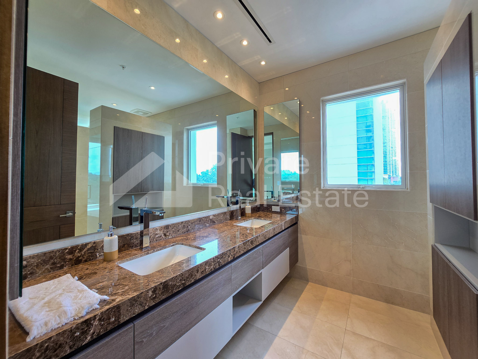
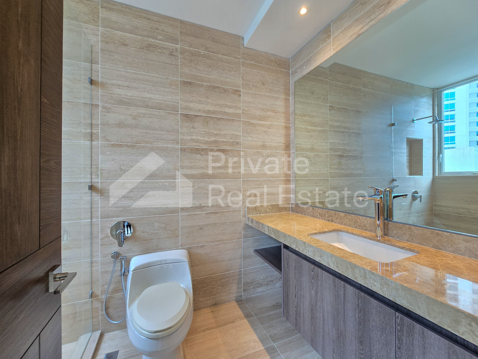
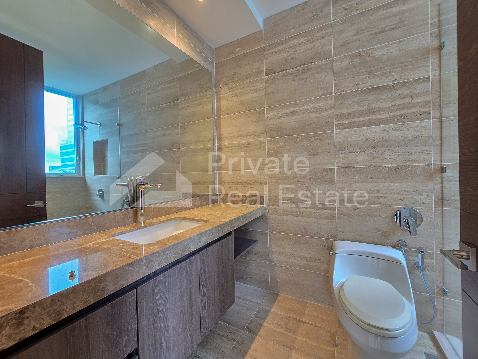
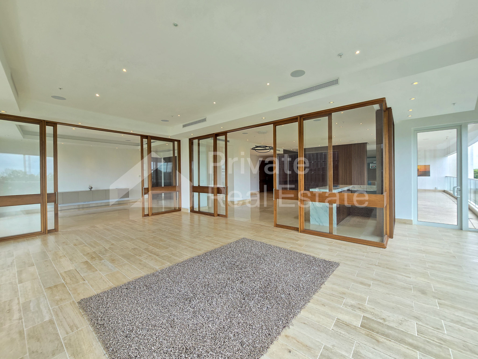
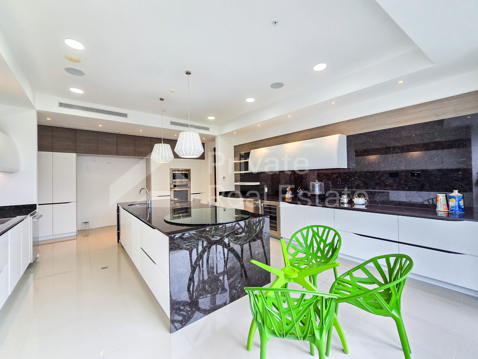
A building designed to offer a uniquely exclusive experience, with one apartment per floor. This 717 m² apartment features a spacious living area that can be arranged and used as desired, a large dining area, an enclosed space that can serve as either a living room or a family room, a bar area for enjoying time with family and friends, and a TV area—all with access to the balcony; It also features an elegant and modern kitchen equipped with a stove, ovens, and a dishwasher; a master bedroom with space for a home office and access to the balcony; and three secondary bedrooms, all with their own bathroom and walk-in closet, as well as a family room between the bedrooms and another small den. Includes: Stove, oven, range hood, gypsum ceiling finishes, and LED lighting. (Unfurnished) Square footage: 717 m² 4 bedrooms, each with its own bathroom and walk-in closet 4 full bathrooms 1 half-bath Family room Balcony Den Kitchen with island 5 parking spaces Storage room 2 staff rooms and a staff bathroom Community area with a pool, gym, sauna, playground, and courts for basketball, tennis, and soccer